The reference shelf: professionally measured plans, the finish rundown, ownership answers, and the community from above. Plans for each new home land here as it comes to market.
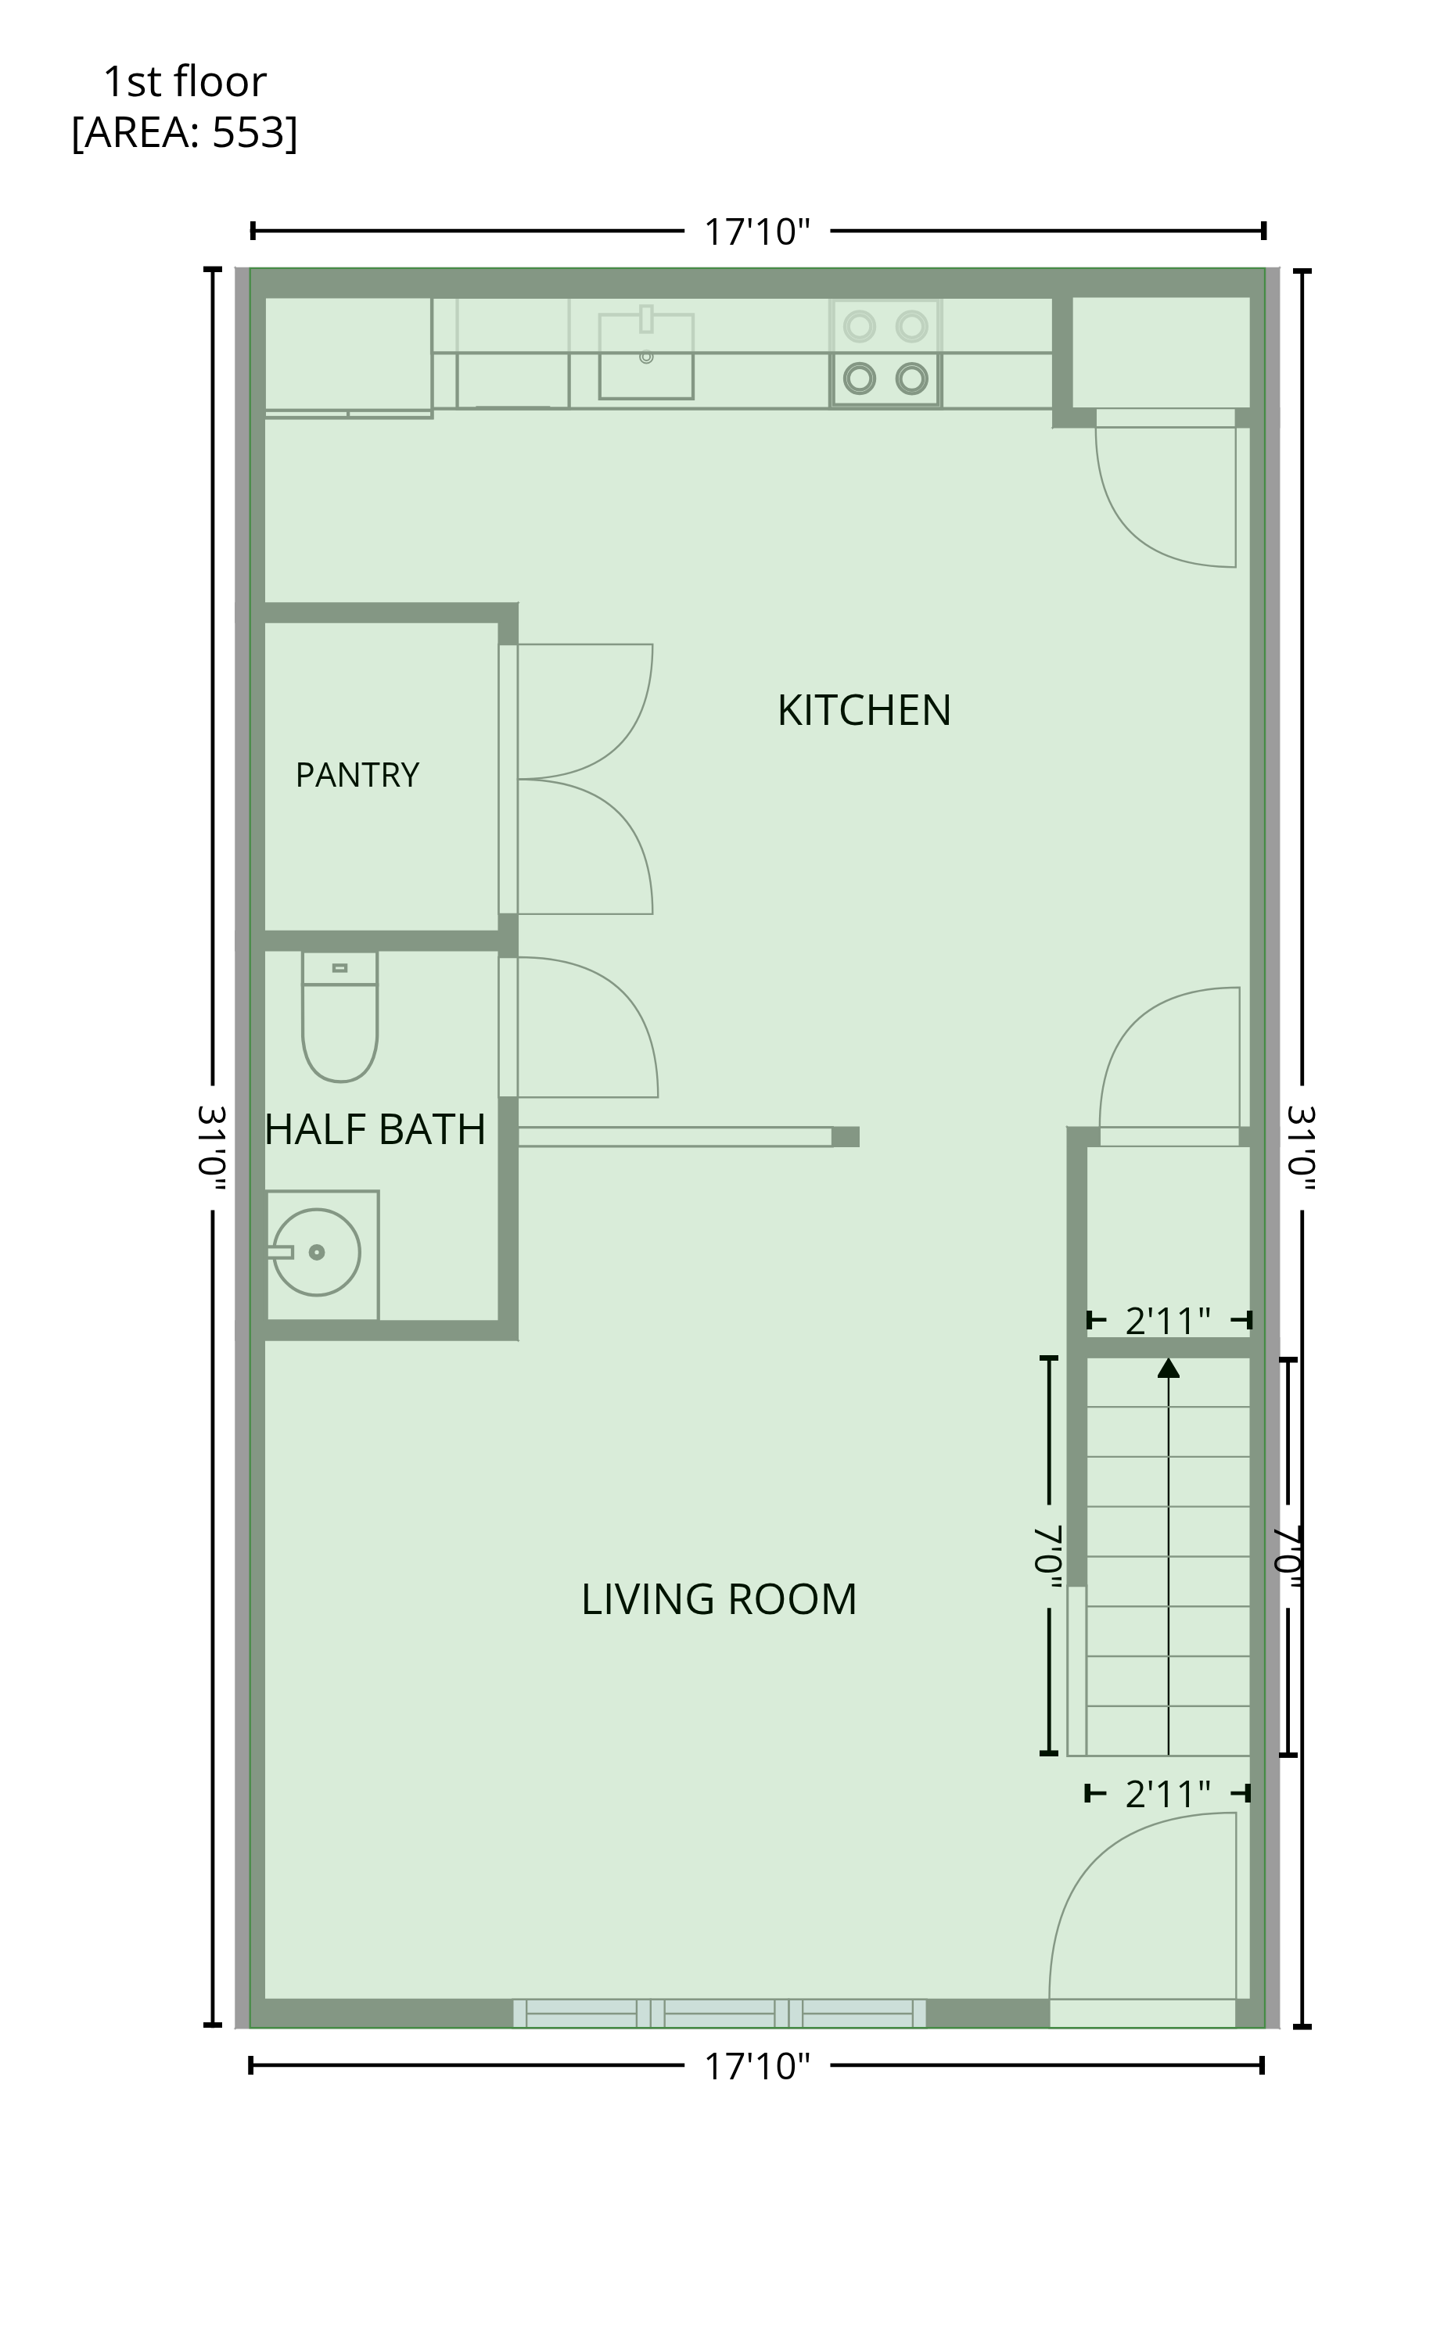
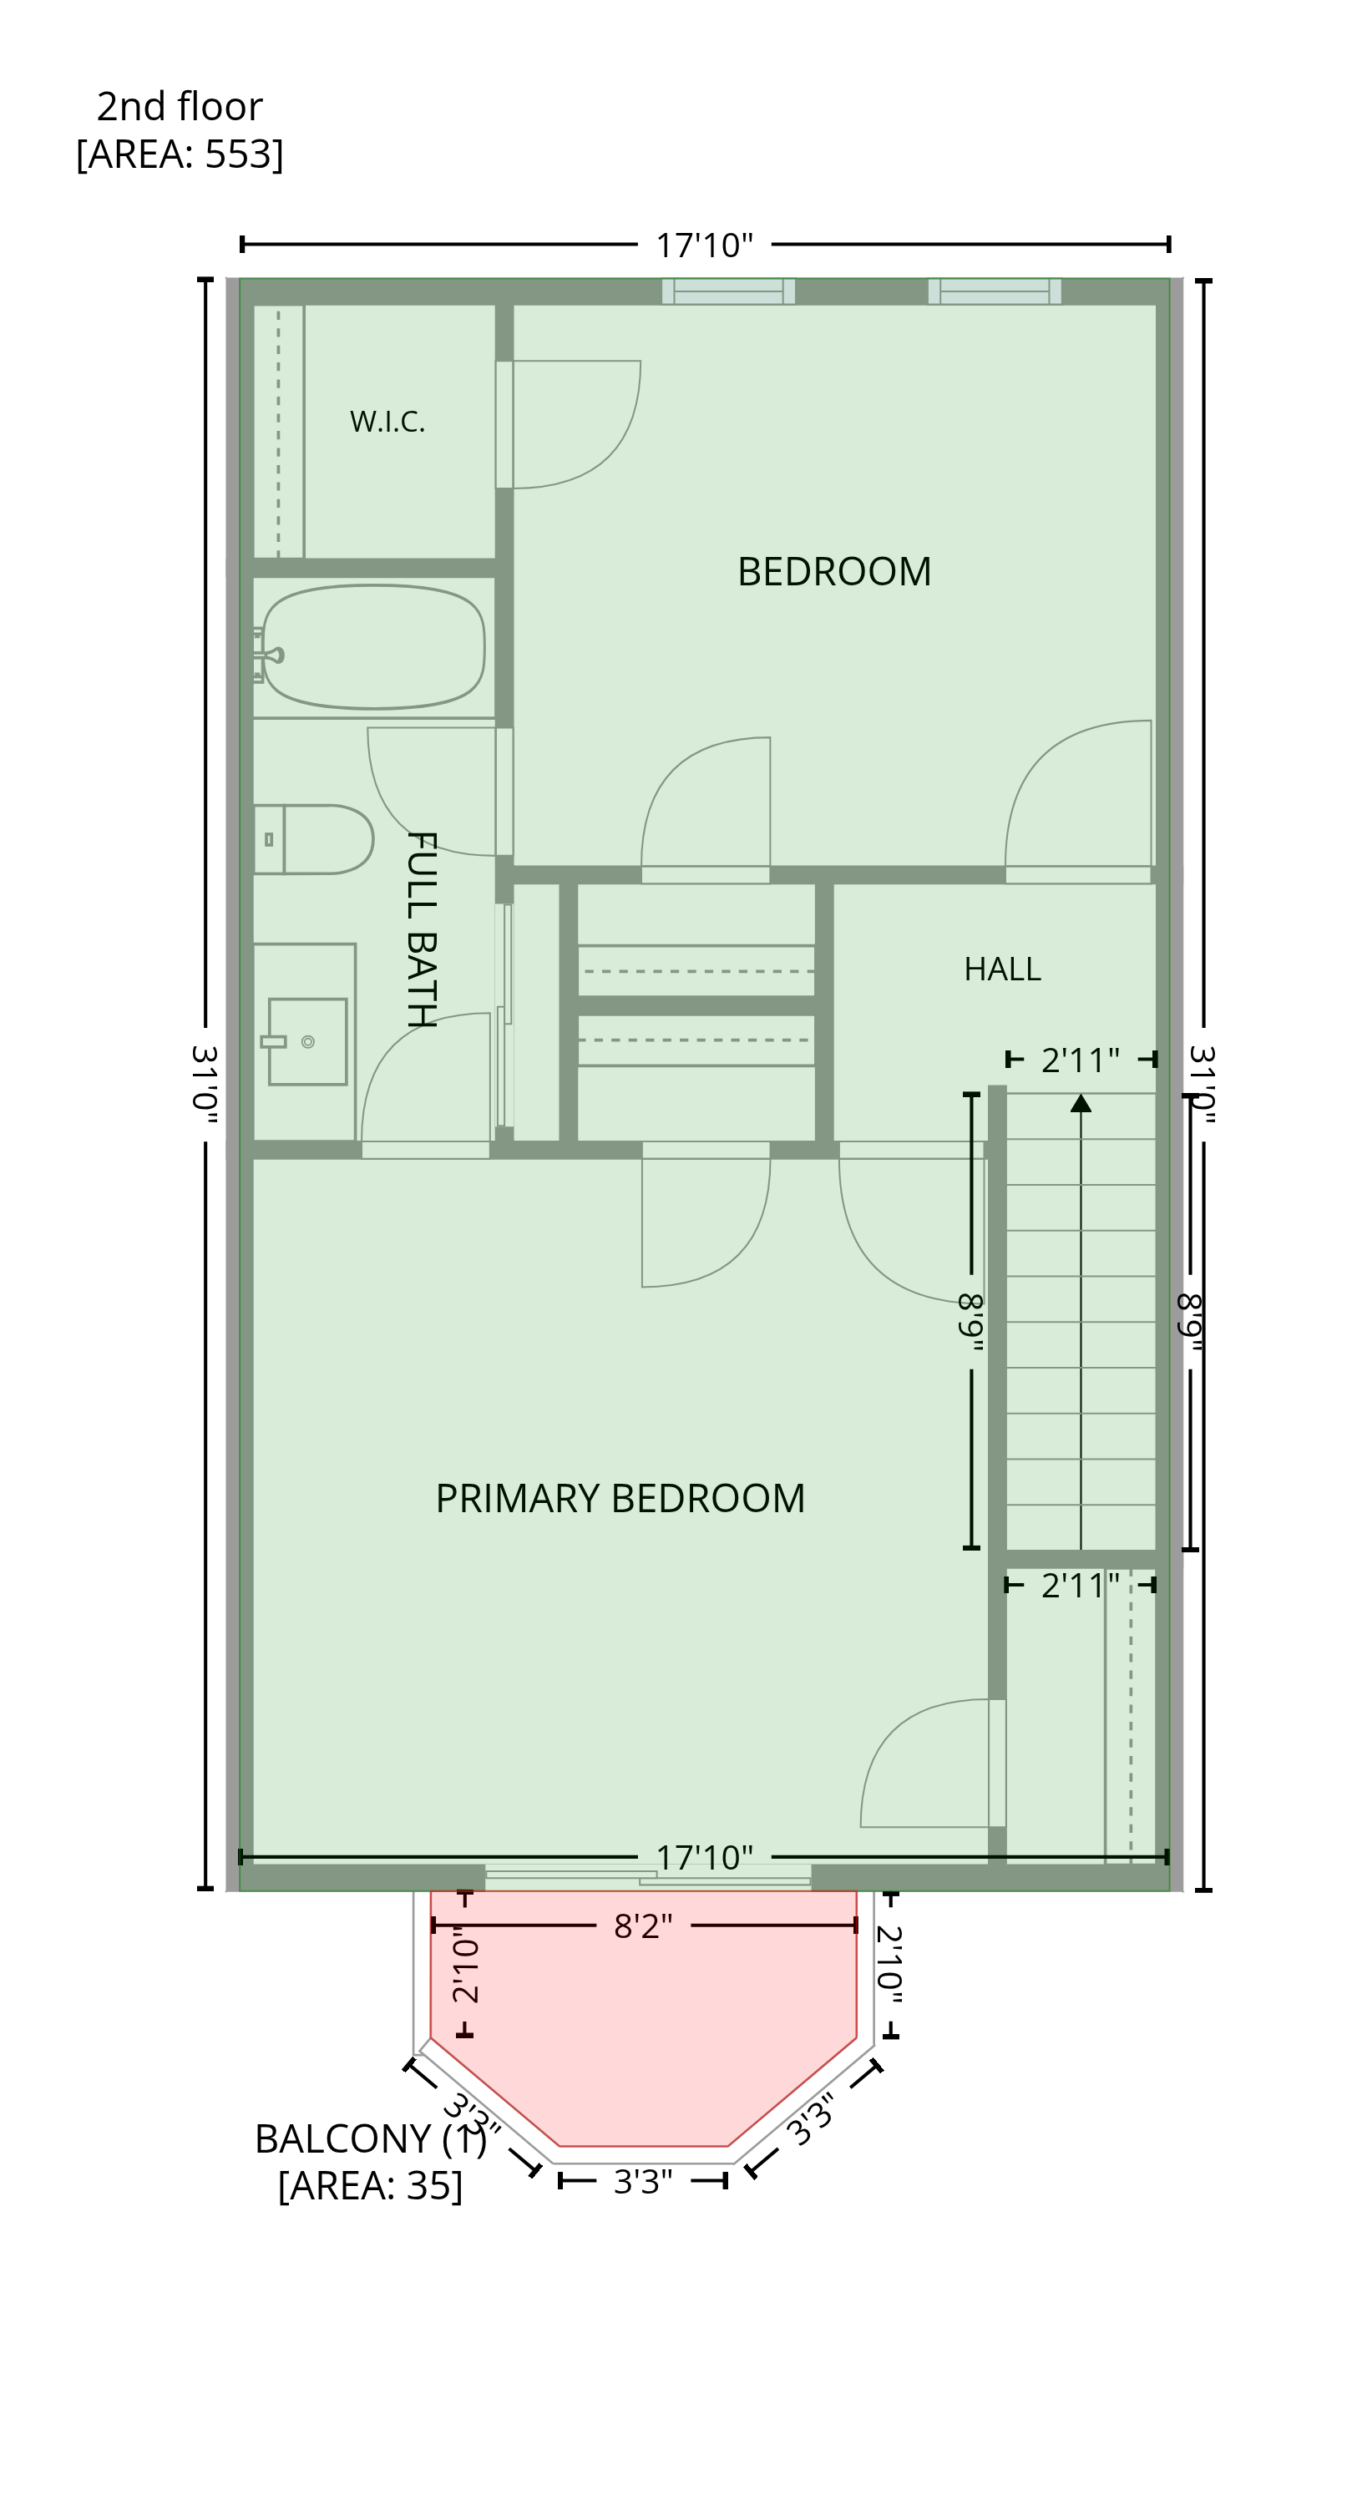
2 BD · 1.5 BA · 1,070 SF · 2 PARKING · BUILT 2007 · MLS #4330191
Tap a plan to open it full size.
2 BD · 1.5 BA · BUILT 1986
Full renovation complete. Floor plans and unit photos will be added here when the listing goes live.
2 BD · 1.5 BA · BUILT 1986
Renovation wrapping up. Pricing, floor plans, and unit photos will be added here when the listing goes live.
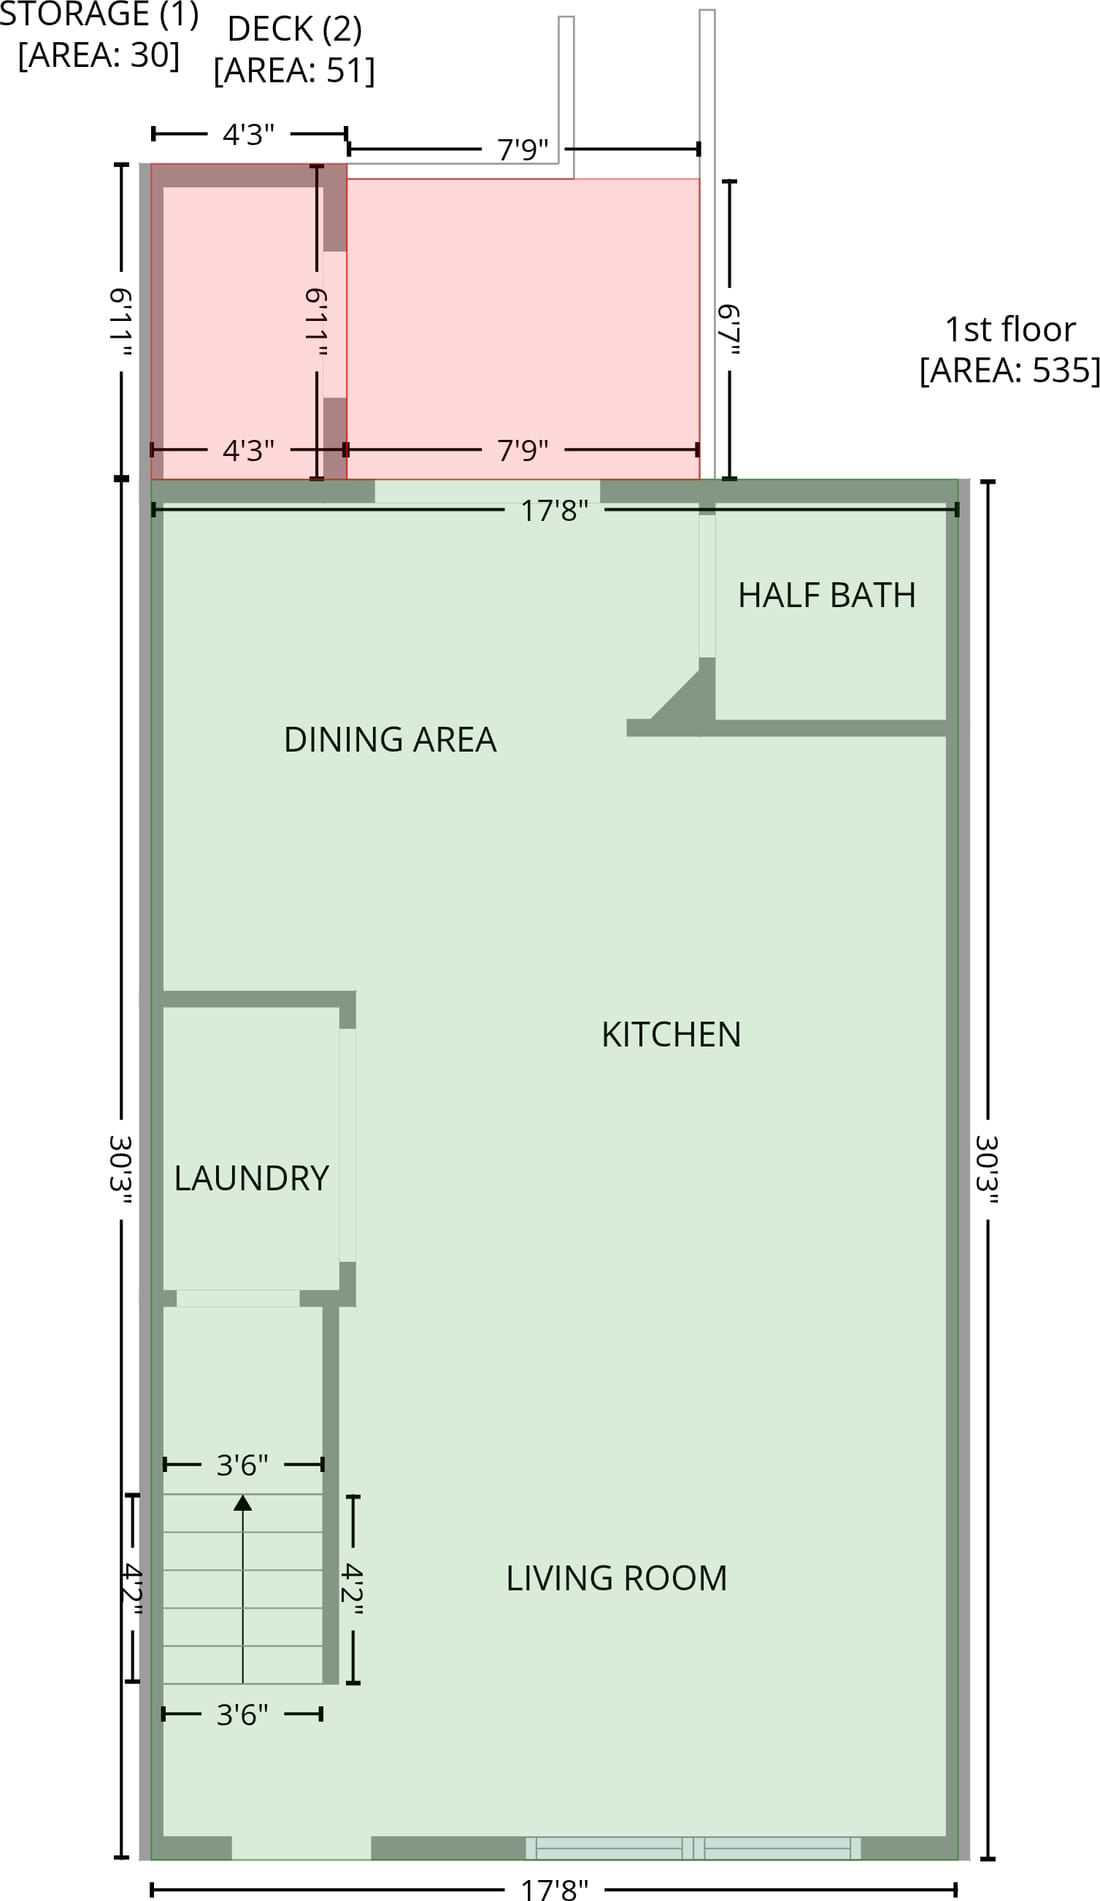
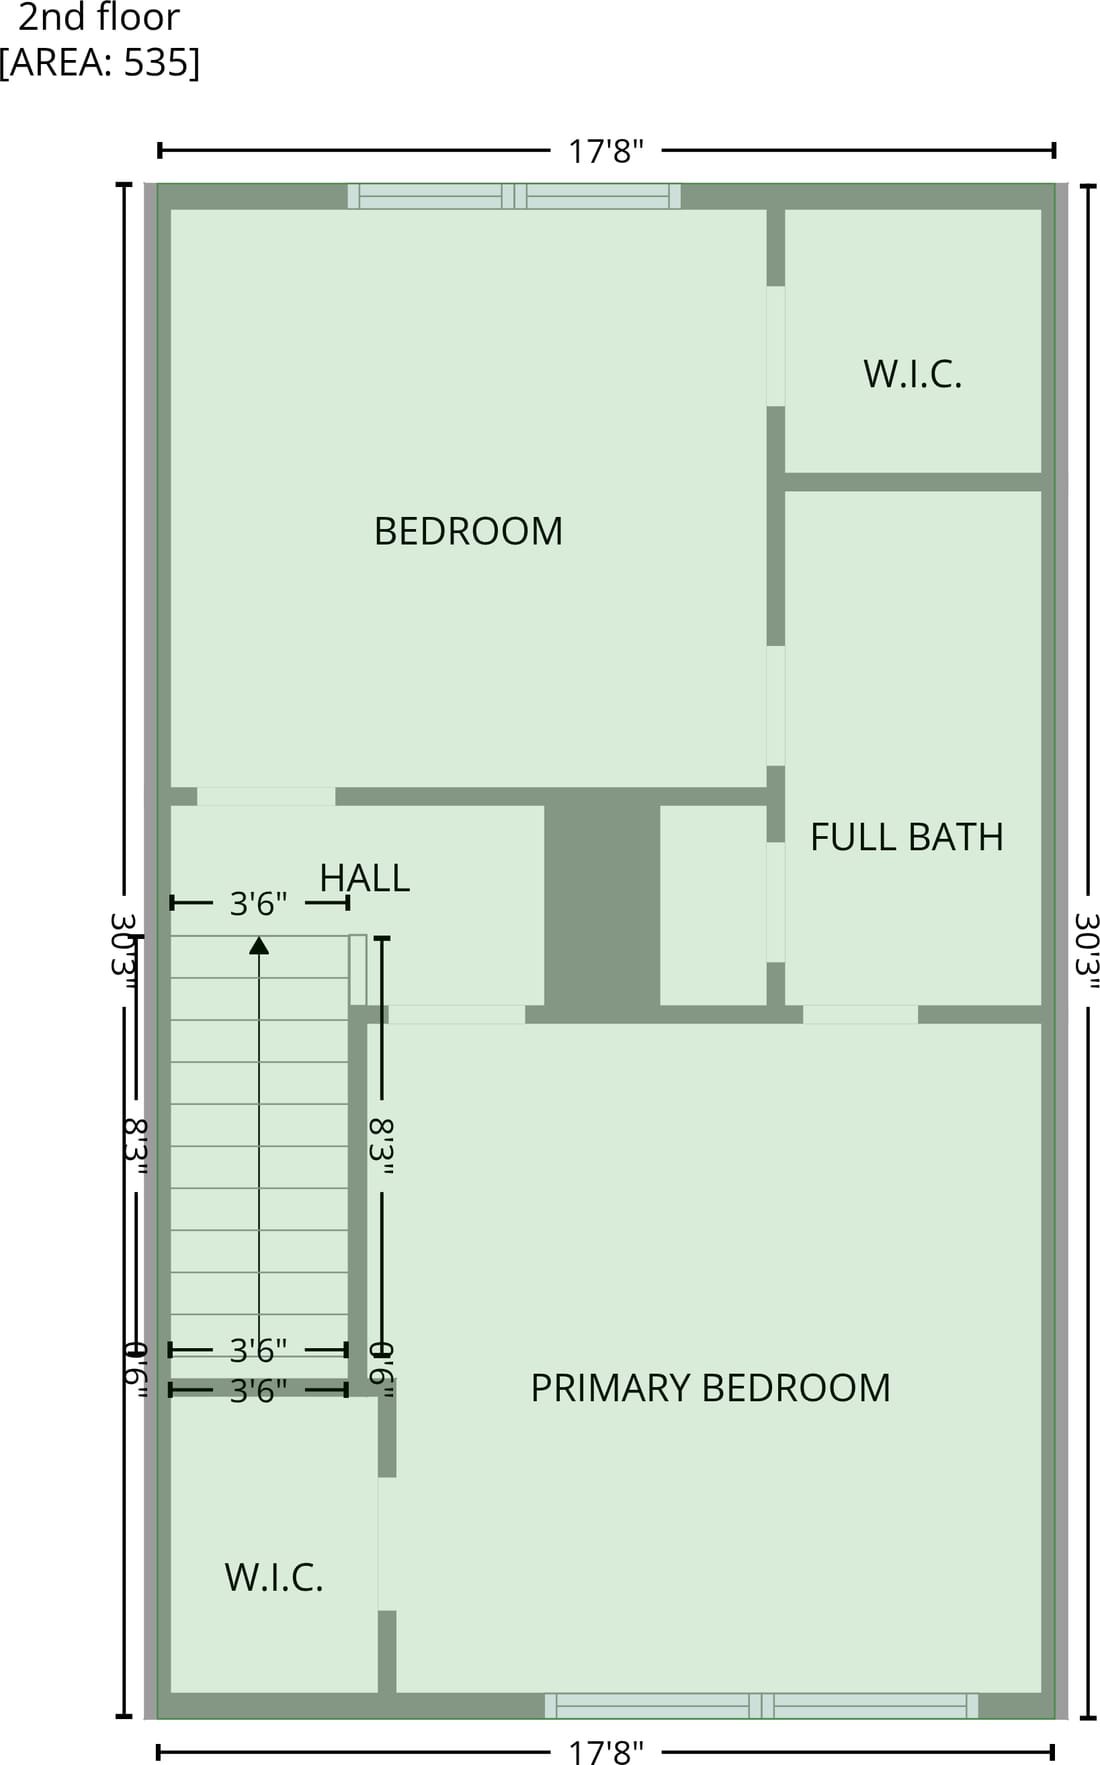
535 square feet per floor. Open kitchen, dining, and living downstairs with laundry and a half bath. Two bedrooms up, each with a walk-in closet, sharing a full bath. The Country Garden homes are classic brick two-bedroom rows.
Kitchens come back new: quartz counters in place of the old laminate, freshly painted cabinetry with new pulls, a deep single-basin sink, and a full stainless appliance package. Luxury vinyl plank runs underfoot, bathrooms get new vanities, faucets, and fixtures, and every room is finished in warm white paint with new ceiling fans, lighting, and blinds. Where a home needs a new water heater or HVAC, it gets one before it lists, not after you move in.
Private 51 sq ft back deck with a 30 sq ft exterior storage closet, and two parking spaces per home. Quiet private drive with pasture and mountain views at the edge of the neighborhood.
Fee-simple ownership with a small community association. Ask for the buyer package for association dues, coverage details, and everything a lender or attorney will want to see.